Before operation begins, ship equipment must not merely be installed in its designated place. It is necessary to make sure that after transportation, loading, installation and connection it has retained the required condition and can be used for its intended purpose. Even a new unit, one recently repaired or accepted at the factory, may have sustained damage or changes by the time it is installed on the vessel that did not exist at the previous stage. Ship equipment rarely works on its own. A pump is connected to pipelines and valves, a generator to the electrical system, a compressor to other assemblies, and the operation of automation depends on numerous connections and cables. A defect in one element may remain unnoticed during an external inspection and only become apparent after start-up or under load.
That is why the inspection begins with defining the object of the check. This may be a separate mechanism, a set of equipment, a technical system or several interconnected assemblies. The surveyor establishes the identification data, checks the location of the equipment on the vessel, compares the available characteristics with the documentation and inspects the actual condition.
A significant part of the problems is discovered before the equipment is switched on. Traces of damage, corrosion, contamination, leaks or overheating are visible during the inspection, as are defects of the fastenings, the housing, the protective elements and the accessible connections. The condition of cables, pipelines, valves and other components, without which normal operation of the unit is impossible, is also checked.
The main areas of such a check:
- conformity of the installed equipment with the documentation and the identification data;
- the condition of the housing, protective elements, fastenings and accessible connections;
- the condition of pipelines, cables, valves and auxiliary components;
- the presence of damage, corrosion, contamination, leaks and traces of overheating;
- conformity of the installation with the available design and technical requirements;
- the need for functional tests or additional diagnostics.
A visual inspection has clear boundaries. The surveyor can record the condition of the accessible assemblies and the results of those checks that are part of the agreed scope of work, but does not replace the crew, the manufacturer or a specialised technical organisation. If measurements, tests or special diagnostics are required to confirm serviceability, the report states that visual control is not sufficient for this.
The moment of the inspection should be considered separately. The initial condition is best recorded before start-up: after operation begins, heating, vibration and operational traces appear, and in some cases leaks or other signs whose origin is already harder to establish. The results of a trial start-up can then be considered separately and compared with the initial data.
Such a sequence provides a clear reference point before the equipment is put into operation. The documentation records which equipment was checked, where it was located, in what condition its accessible elements were and which deficiencies were found before operation began. If individual matters require further diagnostics, they also remain indicated, and the boundaries of the inspection carried out are not confused with the results of subsequent tests.
Preparation for the inspection: which documents and information the surveyor needs
The inspection of equipment cannot begin with a simple glance at the unit. To assess its condition it is necessary to know what it is intended for, in what configuration it should operate, where it is installed and which connections are provided for by the design. Without this information the surveyor will be able to describe visible defects but will not always be able to understand whether the actual installation corresponds to the initial requirements.
First it is established which particular item of equipment is in front of the inspector. For this the nameplate, the serial number, the marking, the ship’s documentation and the lists of installed equipment are compared. There may be several identical units on the vessel, so each remark must relate to a specific mechanism and its place of installation, and not merely to a certain type of equipment.
The next step is to study the materials that make it possible to assess the installation and the technical configuration. Depending on the object these are the data sheet, the manufacturer’s instruction, the specification, drawings, connection diagrams, installation documentation and information about the work performed. If the unit was recently repaired or replaced, repair reports, previous reports and test results are added.
Such documents are needed not for a formal annex to the report. From them it is possible to see what changed after the repair, which components were replaced, which connections are provided for and which parameters are worth checking on site at all. If, for example, the marking of the installed unit does not match the documentation, the question can be raised even before functional tests are carried out.
Before travelling, the boundaries of the check are also determined. Not all technical characteristics can be confirmed by a visual inspection, and some tests require special equipment or the involvement of specialist professionals. That is why it is agreed in advance what is included in the inspection, which data the vessel’s side provides and which matters will remain outside the surveyor’s control.
For the work the following initial set is usually assembled:
- the list of equipment and its places of installation on the vessel;
- factory numbers, marking and other identifiers;
- technical data sheets and manufacturer’s instructions;
- installation diagrams and documents on the actual configuration;
- information about repair, replacement and re-equipment;
- previous reports and test results;
- data on the systems connected with the unit being checked.
After that the sequence of the inspection itself is built up. For a separate mechanism it may begin with the external condition and the fastenings, then move on to the connections and the accessible elements of the system. For a complex installation it is first necessary to understand the general scheme and only then to move on to the individual assemblies and their interaction.
Preparation makes it possible to notice organisational problems in advance. For example, if the documents state one number of units and a different number is actually found, the cause of the discrepancy must first be clarified. The same applies to the marking, the location of the equipment, the configuration of the pipelines and the connection of the auxiliary systems.
There is one further practical point – physical access. Equipment on a vessel may be located in engine rooms, technical spaces, shafts, cabinets and other places where part of the surfaces or connections is closed. Before the work begins it is worth determining what can be inspected directly, what will require a protective panel to be opened and which elements are not accessible at all without a special procedure. These limitations are then recorded in the report, so that it is clear which part of the equipment could be checked directly.
Visual inspection of the equipment: what is checked first
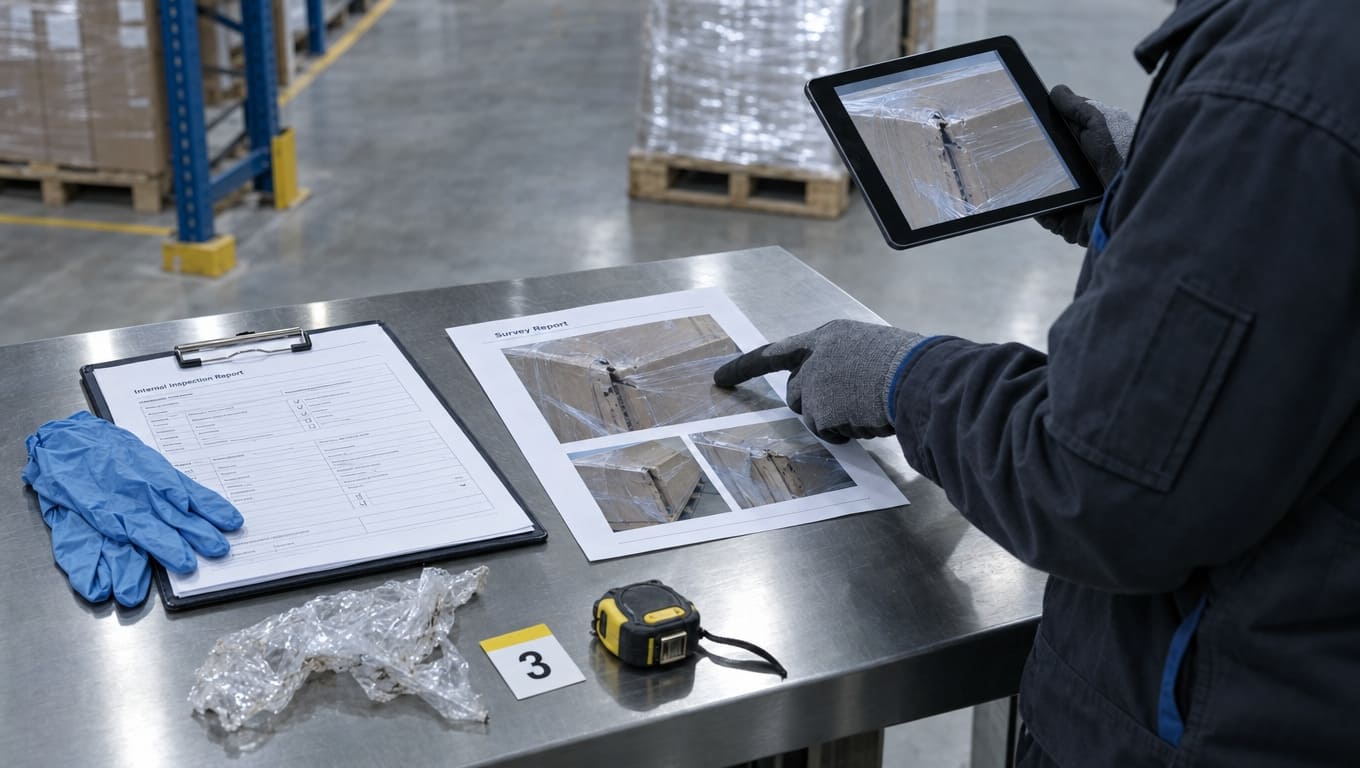
A visual inspection is needed above all to record the real condition of the equipment before any actions that could change it. That is why the inspection begins with the general appearance of the unit and the surrounding area, and then moves on to the housing, the connections, the fastenings, the protective elements and the accessible surfaces. A general shot here is no less important than close-up photographs of individual defects: without it it is sometimes hard to understand where exactly the problem was found and how it relates to the surrounding structures.
Visible mechanical damage attracts attention first. On the housing, casings, covers, panels and guards, cracks, dents, chips, deformations and damage to the coating are looked for. Merely finding such a defect is not enough to conclude anything about the condition of the internal assemblies: a small dent may be limited to the external element, or it may be the result of an impact that affected the structure behind it.
That is why the report describes what was actually seen, without turning an assumption about possible consequences into an established fact. If the nature of the damage raises questions, it can be referred for an additional check – for example, measurement or technical diagnostics.
Much information is provided by the places where the equipment connects to the ship’s structures. Bolts, supports, brackets, clamps and other accessible fastenings are inspected for displacement, deformation and damage. After transportation, installation, dismantling or repair it is precisely in such places that traces of mechanical impact may remain which are not visible in a general shot.
The surfaces around the unit can also tell about its condition. Run marks, oil spots, traces of moisture, deposits, a change in the colour of the coating or contamination are recorded together with their exact location. The mere presence of liquid or contamination does not yet indicate the cause, so the source of a leak or the nature of the exposure should not be stated as established if the visual inspection does not confirm it.
Corrosion is assessed by the visible changes in the metal and the condition of the protective coating. Local centres, areas with damaged coating and zones where the surface differs noticeably from the surrounding area are recorded. The depth of the corrosion damage and the residual strength of the element cannot be determined visually – other methods of control are used for this.
Sometimes the condition of the equipment is easier to assess from what is happening around it. Traces of contact with the housing or a neighbouring structure, damaged insulation, a displaced pipeline or a changed position of some assembly may indicate a problem that is not visible when inspecting the unit itself. This is particularly common where equipment is installed in a cramped engine or technical space.
During the inspection the following are usually recorded:
- damage to the housing, casings and protective elements;
- deformation of structural parts;
- the condition of visible welded and other joints;
- the condition of bolts, supports, brackets and fastenings;
- traces of leaks, moisture, overheating and contamination;
- the condition of paint and other protective coatings;
- signs of corrosion and damage to insulation;
- conformity of the marking with the specific installed unit;
- accessibility of the elements for operation and maintenance.
The description of each remark must make it possible to determine unambiguously which equipment it relates to and where it is located. It is desirable to state the specific area, the nature of the damage and the condition of the surrounding zone. A photograph supplements this information but does not replace it: even a good shot does not always convey the scale of the defect or its exact position relative to other elements.
The timing of the inspection also matters. If the surface is cleaned, the fasteners replaced, a small leak eliminated or a repair carried out before the inspection, part of the initial signs will disappear. For operation such actions may be necessary, but for independent recording of the condition they mean the loss of information about what was in place before the intervention.
That is why a defect identified is first documented and only then is it decided what to do next. Depending on the situation an additional inspection, a measurement, a test, a consultation with the manufacturer or the elimination of the deficiency with a subsequent check may be required. Such a sequence makes it possible to preserve the initial picture and to show separately which changes occurred after the inspection.
Checking the installation and securing of ship equipment
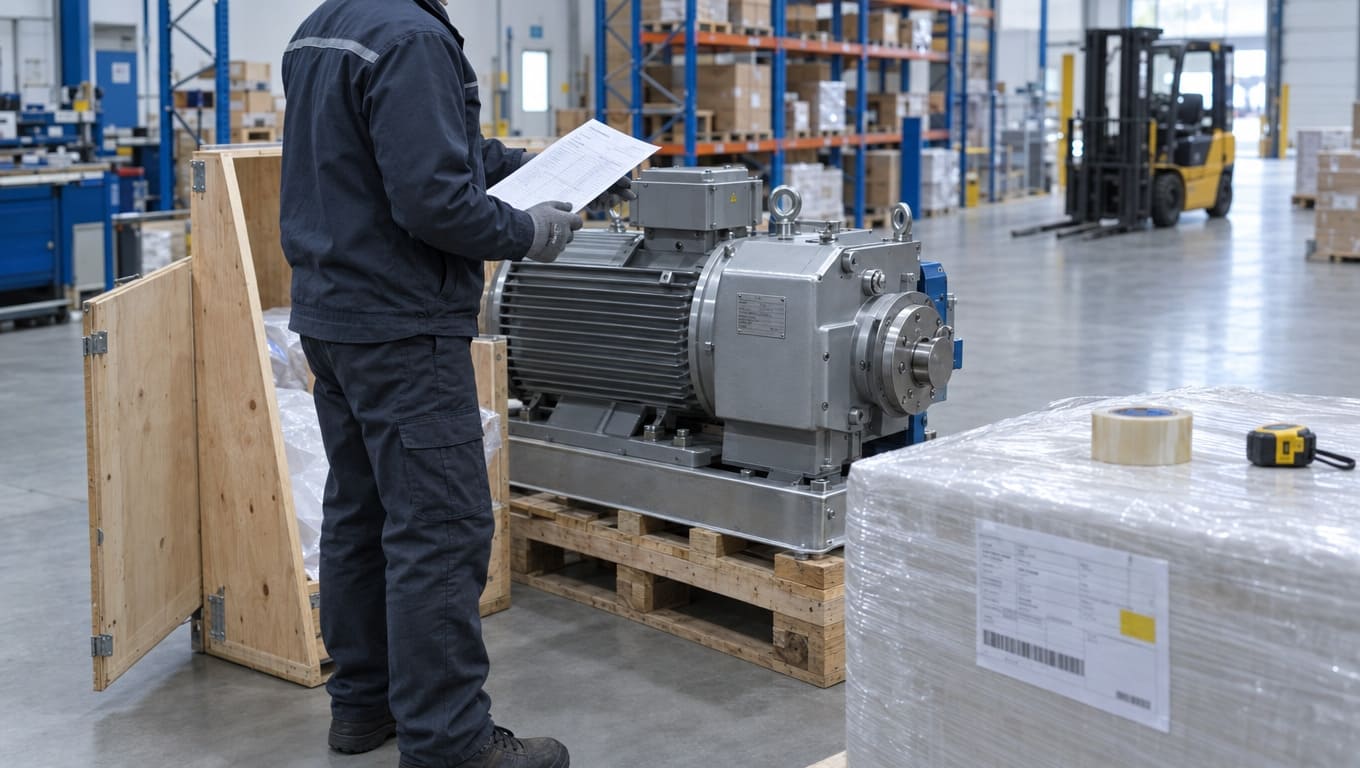
Even a serviceable unit may prove unfit for normal operation if it has been installed with violations. On a vessel the equipment constantly experiences vibration, mechanical loads and the effect of the connected systems, which is why the reliability of the installation directly affects its operation and durability. The surveyor assesses not only the condition of the unit itself but also how correctly it is integrated into the ship’s structure.
First of all the actual position of the equipment is determined. Its placement is compared with the available installation documentation: the intended place of installation, the supports, the foundation and the location of the connections. If such documentation is absent or available only in part, the actual configuration is recorded without assumptions about its conformity with the design.
The foundation and the supporting structures are inspected separately. Traces of deformation, cracks, damage, displacement or a breach of geometry may indicate problems with the installation. No less significant is the connection of the unit to the base: an externally undamaged housing does not exclude unreliable fastening, which can create additional loads during operation.
The fasteners are inspected in the accessible areas. The focus is on bolts, nuts, studs, clamps and other fixing elements. Their absence, visible damage, deformation, signs of loosening and non-conformity of the actual configuration with the available technical data are recorded.
Possible displacement of the equipment is sometimes indicated not by the supports themselves but by neighbouring elements. On pipelines, cable routes or protective casings traces of mechanical impact may remain that appeared after the position of the unit changed. That is why the securing is assessed with account of the relative position of the connected structures, and not in isolation from them.
Connection to the ship’s systems
The installation cannot be considered correct merely because the unit is securely fixed to the foundation. Its position and securing must correspond to the connected services. Pipelines are inspected for damage, deformations, excessive load on the joints and other signs of incorrect position. For cables the physical condition, the protection and the conformity of the actual routing with the available documentation are assessed.
The same applies to the protective elements and the surrounding structures. Casings, guards, insulation and other elements provided for must be in their places and must not create additional restrictions for the operation of the equipment or its maintenance.
In such a check it is necessary to separate clearly what can be established visually from the parameters that require measurements or special tests. The presence of all fastening parts does not yet confirm the correct tightening torque, and the absence of visible damage does not prove the accuracy of the alignment. If measurements are provided for a specific unit, the visual survey records the observed condition and indicates which characteristics require a separate technical check.
That is why the equipment is considered as part of the overall installation system. In view are not only the housing and the foundation but also the pipelines, cables, protective elements and neighbouring structures connected with them.
In practical control the following are usually covered:
- the actual position of the unit and its conformity with the available documentation;
- the foundation, supports and installation platforms;
- the fastening elements and their visible condition;
- signs of displacement, deformation or mechanical impact;
- the connections with pipelines and other engineering systems;
- the cable connections and the protection of the wiring;
- casings, guards and other elements provided for;
- the possibility of operation, inspection and maintenance of the equipment.
There is one further point that matters with recently completed installation. After the work is finished, part of the connections and fastenings may be covered by insulation, casings, decking or other structures. If access to them is still available, it is better to carry out the inspection before the final assembly: this makes it possible to record the initial condition of the areas that will soon become inaccessible.
The result of the check must be not a formal conclusion that “the equipment is installed” but a description of the actual configuration and the deviations identified. From it it is possible to determine whether visual control is sufficient or whether an additional measurement, test or consultation with a specialist professional is required. Such an approach provides an objective basis for the further assessment of the technical condition and operability of the equipment.
Which technical systems of the vessel are checked before start-up
A separate unit cannot be assessed in isolation from the systems that ensure its operation. A pump may have no external damage but remain unprepared for operation because of problems with the pipeline, the valves or the auxiliary circuit. The same applies to an electric motor: its operability depends not only on the condition of the housing but also on the cable connection, the control and the protection means provided for.
That is why, when preparing the equipment for further checks, the accessible sections of the connected services are inspected. The surveyor records their actual condition, configuration and visible non-conformities, and also pays attention to signs of unfinished installation. Such an inspection makes it possible to understand whether the system is ready for the subsequent operations or whether the deficiencies identified must first be eliminated.
Pipelines and valves
For pumps, heat exchangers, compressors and other equipment a significant part of such a check consists of pipeline circuits. The accessible pipes, flanges, fastenings, expansion joints, hoses and other elements relating to the specific system are inspected. Deformations, mechanical damage, corrosion, damage to coatings and traces of working fluids are recorded.
Joints deserve particular attention after installation or repair. Signs of mechanical stress, incorrect position or damage to the seals may be noticeable on them. Such a sign by itself does not yet prove that there is a leak, so the report records the observed condition, and the need for a tightness check or a test is determined separately.
Valves are assessed not only by their external condition. Their presence and marking are compared with the available documentation, and attention is paid to the actual location and the possibility of operation or maintenance. If a particular valve is supposed to perform a certain function in the circuit, the absence of access to it or its incorrect position is already a substantial observation for the further assessment of the readiness of the system.
Auxiliary circuits
The main mechanism often depends on several systems that are not perceived as part of the unit itself. These may be cooling, ventilation, lubrication, supply of the working medium, discharge, control or protective automation. A damaged air duct, a pinched hose or a missing element of an auxiliary circuit can prevent serviceable equipment from operating.
The composition of such systems is determined by the specific object. For one mechanism the circulation of the cooling medium is critical, for another the supply of oil or fuel, for a third the operation of ventilation and automation. That is why the surveyor is guided by the design of the equipment and the task set, and not by a universal list of services.
Where necessary the following come into view:
- pipelines and accessible connections;
- shut-off and control valves;
- pumping and auxiliary circuits;
- cooling and ventilation systems;
- supply and discharge lines for working media;
- cable routes and connections;
- control, signalling and protective devices;
- connections with neighbouring technical systems.
Particular attention is paid to the actual configuration. If a valve, a pipeline section, a cable connection or another element is provided for in the diagram, its presence and location are compared with what is on the vessel. A discrepancy identified is recorded as a fact of the inspection; the causes of its appearance and its technical consequences require a separate analysis.
What is checked before start-up
Before moving on to functional operations it is necessary to make sure that there are no obvious obstacles to further operation in the accessible part of the system. Serious deformation, a damaged cable, a missing protective element or an evident trace of a leak may require an additional examination before power, pressure or the working medium is supplied.
If such signs are found, the surveyor records them and reflects them in the report. The decision on whether start-up is possible is taken by the responsible technical personnel with account of the manufacturer’s documentation, the condition of the equipment and the requirements of the specific system. A visual inspection by itself does not replace technical clearance for operation.
Such an approach makes it possible to move from the assessment of a separate unit to the condition of the circuit connected with it. Part of the problems becomes noticeable even before start-up, while others may only appear during the check provided for under load, pressure or circulation of the working medium. That is why the results of the visual inspection serve as the starting point for the next stage but do not replace functional tests.
Hydraulic, pneumatic and other working circuits
The condition of a working circuit cannot be assessed from the appearance of the equipment alone. A hydraulic system depends on pipelines, connections and the working fluid, a pneumatic one on air lines, valves and tightness, and other circuits have their own requirements connected with the medium used and the operating mode. That is why on inspection account is taken not only of the physical condition of the elements but also of the conditions in which the system must function after start-up.
Before the tests are carried out it is necessary to determine which procedures are provided for by the technical documentation. This makes it possible to separate the visual survey from the technical checks for which special instruments, pressure measurement, a tightness check, analysis of the working fluid or other methods are required. If a specific parameter can only be confirmed in such a way, it must not be substituted with an external inspection.
What is visible without tests
On the accessible sections of the pipelines and hoses, cracks, deformations, scuff marks, traces of impacts and other mechanical damage are recorded. The protective sheaths, the fastenings and the places where services pass through are also inspected. Constant contact of a pipe or hose with a neighbouring structure can create an additional load, so such areas deserve particular attention.
Flanged and threaded joints are inspected for visible damage, the condition of the fasteners and their position relative to neighbouring elements. If run marks, spots or contamination are found nearby, their location and external nature are stated in the report. The cause of such traces is established only when there are sufficient grounds for it or a corresponding check has been carried out.
The same applies to tightness. A dry joint during a visual inspection does not yet mean that the circuit will withstand the intended pressure or working temperature. Some defects only appear in a certain mode, which is why tightness is confirmed by the method provided for the specific system.
For hydraulic circuits the accessible condition of the working fluid and the elements connected with it is additionally assessed. Contamination, foreign particles or an unusual appearance of the filter elements may become grounds for a further check. It is usually impossible to determine the chemical composition of the fluid or to confirm its operational characteristics by a visual inspection alone – analyses or measurements are required for this.
In pneumatic systems the air lines, receivers, regulators, valves and other components provided for are inspected. Here too damaged hoses, deformed joints, traces of mechanical impact and breaches of the fastening are recorded. Even a small defect of a connecting element can become apparent once pressure is supplied.
How the technical check is carried out
If a test is provided for by the documentation, it is carried out according to the agreed procedure with account of the requirements of the specific equipment. The surveyor records the conditions of the check, the available readings and the observed behaviour of the system. It is also necessary to note whether the test was carried out at all: the absence of a test cannot be interpreted as confirmation of serviceability.
If during the check a leak, an unusual noise, a sharp change in the readings or another deviation appears, not only the fact itself is recorded. For the subsequent analysis it matters at which operation and in which zone the sign arose, under what conditions this happened and what accompanied it. Such a record makes it possible to link the deviation identified to a specific moment in the operation of the system, without drawing premature conclusions about its cause.
Depending on the object the following may be recorded during the control:
- the condition of the pipes, hoses and accessible joints;
- mechanical damage, deformations and traces of exposure;
- run marks and other signs of a possible escape of the working medium;
- the condition of the fastenings and the places where services pass through;
- the position and accessibility of the valves;
- the presence of the auxiliary components provided for;
- the conditions and results of the test carried out;
- the parameters for the assessment of which measurements or a specialised check are required.
It is particularly important to separate two types of results. A visual inspection shows the physical signs accessible without special action on the system. A test provides information about its behaviour in a given mode. One stage does not replace the other, and the boundaries of the check carried out must be clearly reflected in the report.
If during the inspection a condition is identified in which further start-up raises doubts, the surveyor records the sign found and the need for an additional assessment. The decision on carrying out a specialised test or on clearance for the operating mode is taken in accordance with the technical documentation and by the responsible specialists. Such an approach preserves the objectivity of the inspection: the surveyor documents the actual condition of the system but does not present a visual observation as the result of specialised diagnostics.
Electrical equipment and control systems
Electrical equipment requires a separate approach: a significant part of its parameters is not determined by an external inspection, but some signs of potential malfunction are clearly noticeable even before power is supplied. Damaged insulation, traces of overheating, moisture inside the housing, an unfixed cable or damaged protection must be recorded before further operations.
The inspection covers the accessible cabinets, panels, housings, switchgear, cable entries and other elements of the system being checked. Their physical condition, the presence of mechanical damage, the condition of the covers and protective elements, and traces of contamination, moisture or exposure to elevated temperature are assessed.
Cable routes are considered not only from the point of view of the integrity of the sheath. The accessible sections of the routing, the places of entry into the equipment, the passages next to sharp edges and the zones where pinching, tension or other mechanical effects are possible are checked. Damage to the outer sheath, deformations and breaches of the fastening identified are recorded with an indication of the specific area.
Identification and connections
Dozens or hundreds of cables, sensors, actuators and cabinets may be in use on a vessel at the same time. That is why marking becomes part of the inspection itself: the absence of a designation, illegible marking or a discrepancy with the available documentation hinder the unambiguous identification of a circuit and may require an additional check.
The accessible connectors, terminals and fastening elements are also inspected. Visually it is possible to detect contamination, displacement, mechanical damage, traces of overheating and other external signs. The quality of the electrical contact, the insulation resistance and the characteristics of the protective circuits already require corresponding measurements and cannot be confirmed from appearance alone.
Traces of overheating deserve separate recording. Darkening of the insulation, a change in the colour of the surface, deformation of plastic parts or other signs of temperature exposure may indicate that thermal exposure has occurred. Their appearance does not make it possible to determine the cause reliably, so where necessary such observations are referred for further technical diagnostics.
Control, signalling and protection
Control systems are considered together with the equipment they are intended to control. Within the available documentation it is possible to establish which controls, sensors, indicators and actuators relate to a specific unit, and also to check their actual presence and location.
If a functional check is provided for, the reaction of the system to the commands given is recorded separately. The same applies to emergency signalling and protective devices: the mere presence of a sensor, a button or another element does not yet confirm its operability. Where testing is provided for, the initial conditions, the command given and the actual reaction of the system are reflected.
During the visual part of the inspection the following are usually assessed:
- housings, cabinets and protective panels;
- the accessible sections of cables and cable entries;
- the condition of the insulation and the presence of mechanical damage;
- connectors, terminals and accessible connections;
- traces of moisture, contamination and overheating;
- the marking of the equipment and its conformity with the available documentation;
- the controls and the indication;
- the accessible elements of signalling and protection.
The boundary between a visual inspection and measurements is particularly significant here. The surveyor can record a damaged cable sheath, traces of heating or the condition of a housing, but this does not mean that the entire electrical circuit has been recognised as serviceable. If an insulation resistance measurement, a check of the protective circuits or another specialised procedure is required, its results must be documented separately and by the appropriate method.
After installation work such an inspection acquires additional importance. During installation the cables and electrical components may have been exposed to mechanical effects, contamination or the ingress of moisture. Before the first switching-on it makes sense to check the accessible elements and to make sure that the actual condition of the system corresponds to completed installation and contains no obvious damage.
Only after the preparatory and technical checks provided for have been carried out is it possible to move on to assessing the operation of the equipment under power. Then it becomes possible to observe the reaction of the system to start-up and control commands, the operation of the indication and protection, and also signs that cannot be detected on de-energised equipment.
Functional check: what happens after the visual inspection
A functional check does not begin with pressing the start button. Before it it is necessary to determine which operations are provided for the specific unit, which conditions must be met and which parameters can be assessed during operation. This turns start-up into a controlled procedure rather than an attempt to test the equipment by trial and error.
Before power or the working medium is supplied, the condition of the equipment is recorded. This is particularly necessary after installation work, repair or the elimination of previously identified remarks. Such an initial record makes it possible to distinguish signs that already existed from those that appeared directly during operation.
Observation during operation
The order of start-up depends on the purpose of the equipment. For one unit it is enough to assess the switching-on, the indication and the stability of operation, for another several modes and a check of interaction with the connected systems will be required. The surveyor acts within the agreed programme and records only those parameters and signs that are available within this procedure.
During operation characteristics become noticeable that cannot be assessed on a stopped mechanism. These may be an unusual noise or vibration, a change in the temperature of the accessible surfaces, the appearance of a leak, instability of operation, the activation of signalling or a change in the position of individual elements.
The fact of start-up alone does not yet indicate that the system is serviceable. A running engine may have increased vibration, a pump an unstable mode, and electrical equipment may issue warnings or interact incorrectly with the control system. That is why the observed signs are compared with the intended operating mode and the available readings of the standard instruments.
The readings of indicators and measuring devices should be recorded together with the conditions under which they were obtained. A single figure without an indication of the mode may not provide sufficient information for the subsequent analysis. If an external measuring instrument or a specialised test is required to assess a parameter, its results are documented separately from the visual observations.
After stopping, the equipment is inspected again. Some defects only appear after load: a small leak may appear on a heated surface, and traces of contact or displacement may appear after exposure to vibration. A repeat inspection makes it possible to compare the condition of the unit before and after operation and to notice the changes that arose directly during the check.
The practical sequence usually includes:
- identification of the equipment and recording of its initial condition;
- checking the conditions required for start-up;
- recording the available initial readings;
- performing the start-up procedure provided for;
- observing the equipment and the connected systems;
- recording deviations and abnormal signs;
- carrying out additional modes, if they are provided for by the programme;
- stopping in the established order;
- a repeat inspection and comparison of the results with the initial condition.
Such a scheme is not a universal regulation for any equipment. The specific operations are determined by the manufacturer’s documentation, the design of the unit and the conditions of the check.
Limitations of functional control
A full start-up is not always possible. It may be limited by unfinished installation, the absence of the working medium, a prohibition on supplying power, the need for a specialist professional to be involved or the absence of the conditions provided for by the test programme.
In such cases the report must clearly show the boundaries of the check carried out: which operations were performed, which were not carried out and for what reason. The absence of a functional test cannot be interpreted as confirmation of the operability of the equipment.
Signs that existed before start-up and changes found already during operation are recorded separately. For example, a scratch on the housing noted earlier relates to the initial condition, whereas vibration that arose during start-up is the result of observation in the operating mode. Such a division makes it possible not to confuse the actual condition of the equipment before the check with its results.
The functional stage answers a specific question: how the equipment and the systems connected with it behave when the intended operation is performed. It supplements the visual inspection and the check of the installation but does not replace specialised measurements and tests, if they are required by the technical documentation. Taken together these stages make it possible to obtain a consistent picture of the condition of the unit before it is put into operation.
Which defects are important to identify before operation begins
The value of a preliminary inspection lies not in the number of remarks but in how early it is possible to identify signs capable of affecting further operation. Part of the defects is visible at once, others only appear after start-up, which is why the initial condition of the equipment must be recorded before operation begins.
The greatest attention is paid to damage connected with the securing and connection of the equipment: deformation of supports and brackets, displacement of the unit, damage to pipelines, hoses, cables and joints, traces of leaks, overheating or corrosion. Not only the defect itself is recorded but also its location relative to the equipment and the connected systems.
Missing elements and installation discrepancies are noted separately. These may be fasteners, protective panels, casings, sensors, sections of services or other components provided for. If the actual position of the equipment, pipelines or cables differs from the available documentation, such a non-conformity is also reflected in the report.
The main categories of remarks:
- damage to the foundation, supports and fastenings;
- displacement or deformation of the equipment;
- damage to pipes, hoses, valves and joints;
- traces of leaks, overheating, moisture or corrosion;
- damage to cables and protective elements;
- the absence of components provided for;
- discrepancies with the available documentation;
- signs requiring an additional technical check.
Appearance by itself does not make it possible to determine the criticality of each defect. The significance of a crack, corrosion or deformation depends on the material, the location and the purpose of the element. That is why the surveyor records the observed sign and the circumstances of its discovery, while the technical assessment is carried out, where necessary, by specialist professionals.
If the inspection is to show the initial condition, a defect identified should not be eliminated before it has been documented. After cleaning, replacement of a part or elimination of a leak part of the initial information may be lost. First the actual condition is recorded, then the further actions are determined.
Inspection of complex technical systems
Complex ship equipment is connected with several systems at once: power supply, pipelines, cooling, ventilation, control and protection. That is why the inspection of one unit does not give a complete picture. In a comprehensive inspection it is necessary to understand the composition of the system, the links between its elements and the boundaries of the available control.
At the beginning it is determined which main and auxiliary components form part of the complex being checked and how they are connected. Then the accessible elements, their physical condition and the points of interface are assessed. Such an approach helps to see not only individual defects but also non-conformities at the junction of several systems.
Transition zones require particular attention: the connections of the equipment with the foundation, the pipelines, the cables, the control systems and the protective structures. It is precisely here that displacement, excessive tension, damage to the sheath or other consequences of incorrect installation may manifest themselves. If a defect of one element is identified, the neighbouring areas are also checked for related signs.
For comprehensive control the following sequence can be used:
- determine the composition and purpose of the system;
- establish the main and auxiliary components;
- inspect the accessible elements and their connections;
- compare the actual configuration with the documentation;
- check the functional interrelations provided for;
- record remarks with reference to specific assemblies.
For complex systems the functional sequence is particularly important. Some components operate only in a certain position of the valves, with power available or after another element has started. That is why, where testing is provided for, not only each assembly separately is assessed but also the interaction between them.
Access to the system is also part of the result of the inspection. Pipelines and cables may be located behind bulkheads, under decking or inside closed structures. If the inspection of a section is impossible without dismantling, this is stated in the report, so that the boundaries of the check carried out are clear.
Facts and assumptions about possible causes are recorded separately. For example, displacement of the unit and damage to a neighbouring cable can be described as two established observations, but it cannot be asserted without additional analysis that one caused the other.
The outcome of a comprehensive inspection must show which components and links were checked, which zones remained inaccessible, which deviations were found and which of them require an additional technical assessment. This provides a far more useful picture of the condition of the system than a formal conclusion on the serviceability of a separate unit.
LVS Global arranges an independent survey of ship equipment before operation, and also at the stages of installation, repair, acceptance and re-checking. The scope of work is determined by the task: specialists record the condition of the equipment and the accessible technical systems, carry out the observations provided for and document the results with photo documentation.
If you need to check ship equipment or a technical system before putting it into operation, please contact us. We will agree the composition of the object and the scope of the inspection, carry out the check and prepare a documented report on its actual condition.